
Service / Installation proposal
Get a free installation proposal
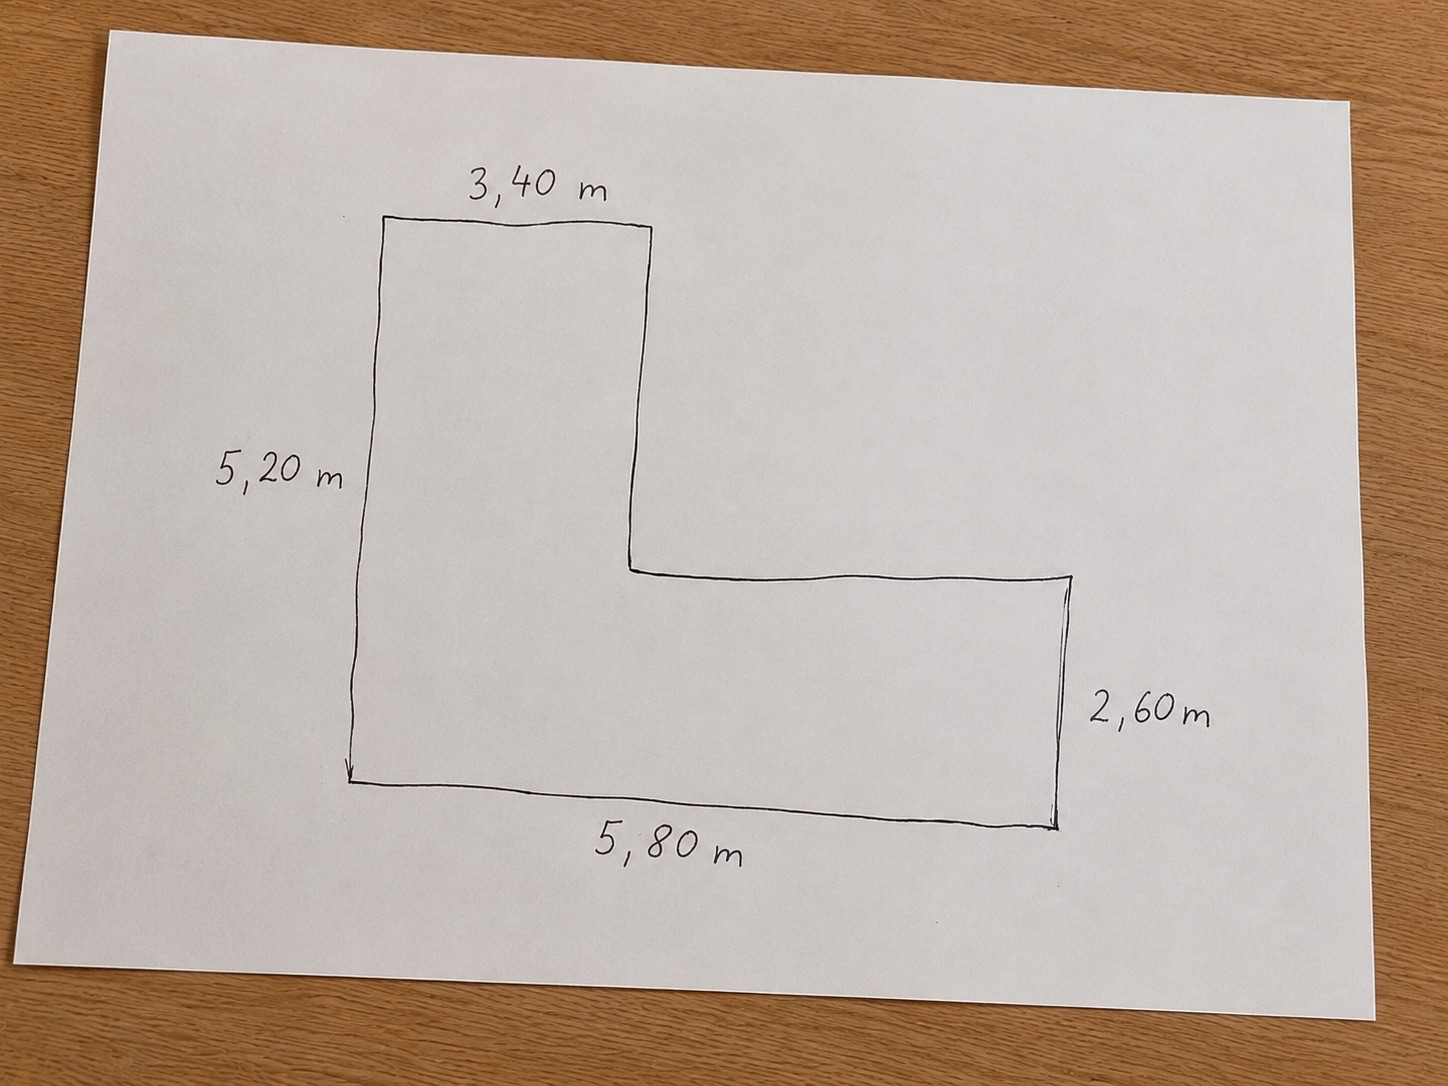
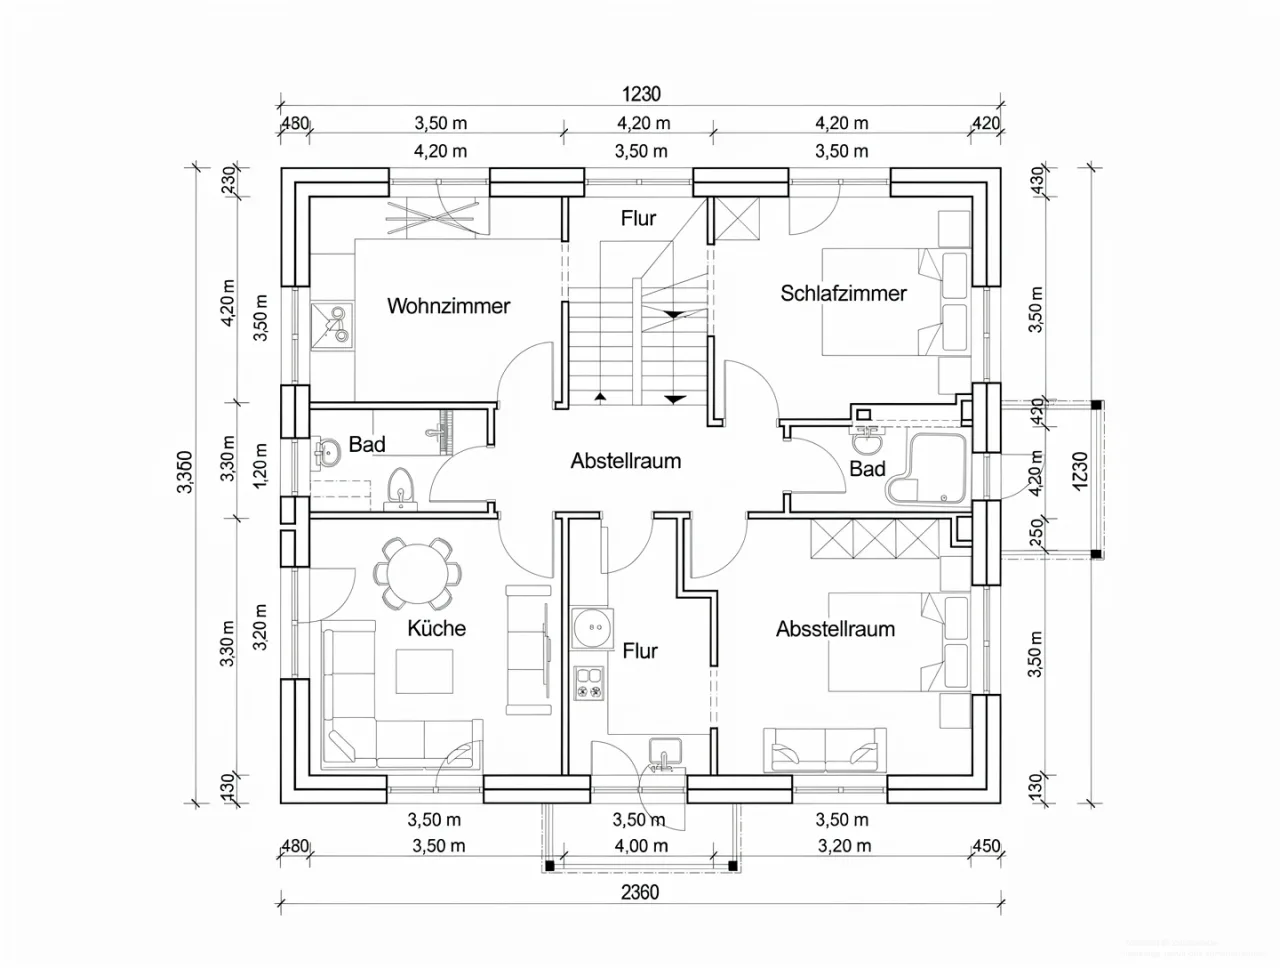
Want to install planks in mixed widths to give your floor a particularly lively character? A wonderful idea — after all, trees don't grow in fixed widths.
This way of laying was once a matter of course, long before industry began to produce standardized widths in series. Today this particular look can be realized again quite simply.
For you and your installer it's straightforward — and completely without cost risk. Just send this sketch to your dealer. You will then receive a matching installation plan together with your quote, free and without obligation.
For planning, a hand-drawn sketch with dimensions is enough. A scaled installation plan is not required — a simple hand sketch with measurements in cm is entirely sufficient. Just sketch the shape of the room and add the lengths. Our architects calculate your material needs, including waste and laying pattern — service is in our DNA.
Ready for your project?
Get in touch →